Interiors Responsibility Center (IRC) Expansion
Boeing | Ladson, SC
Project Scope
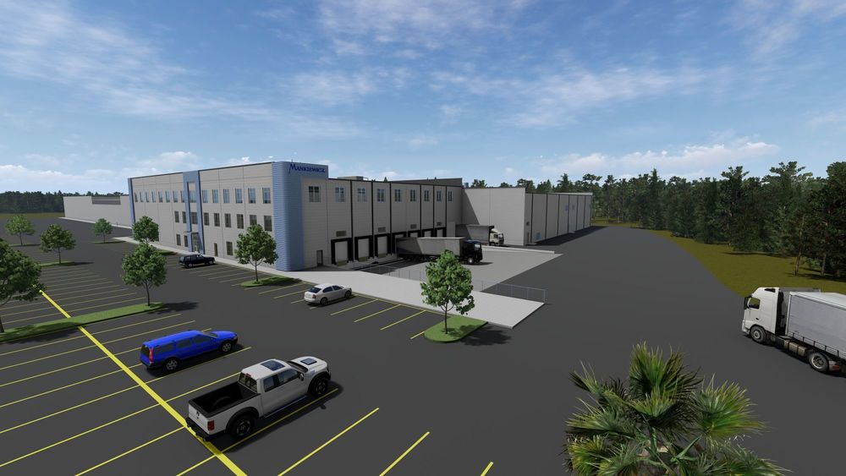
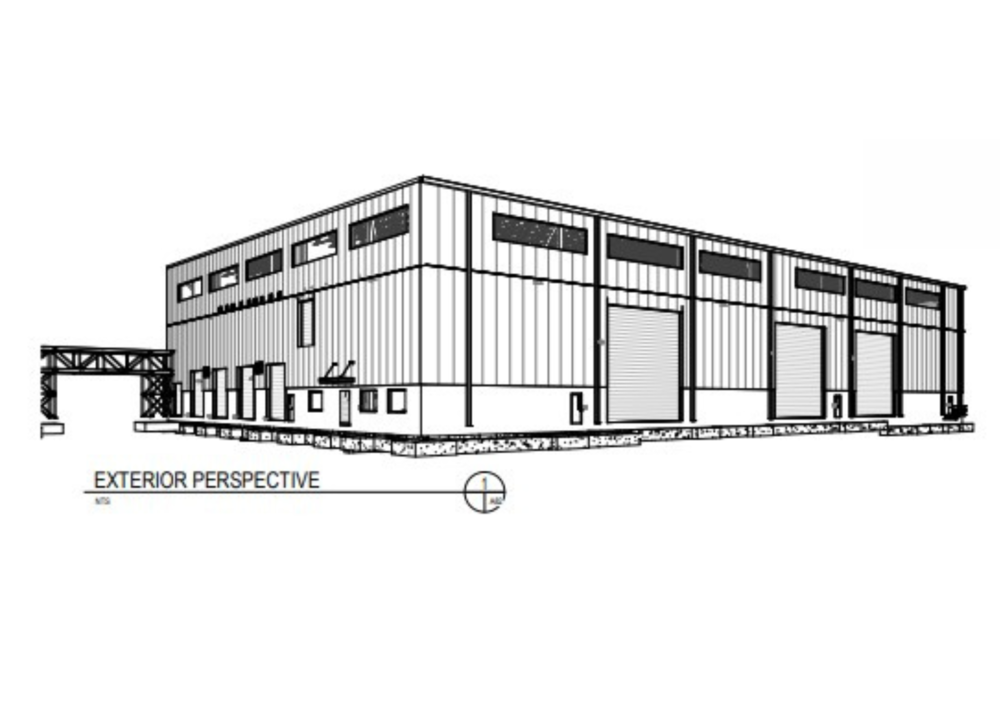
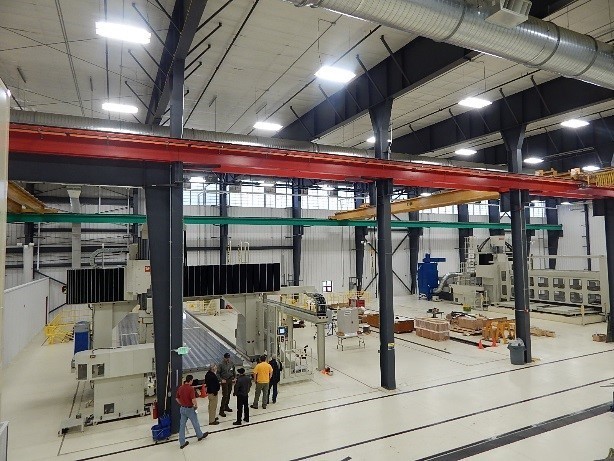
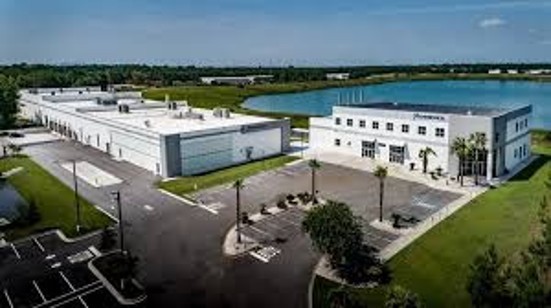
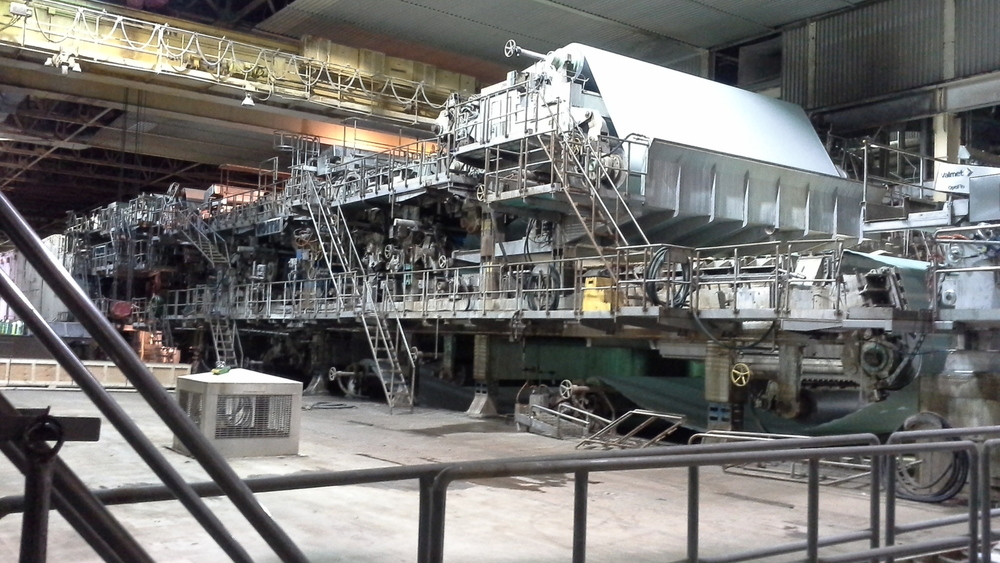
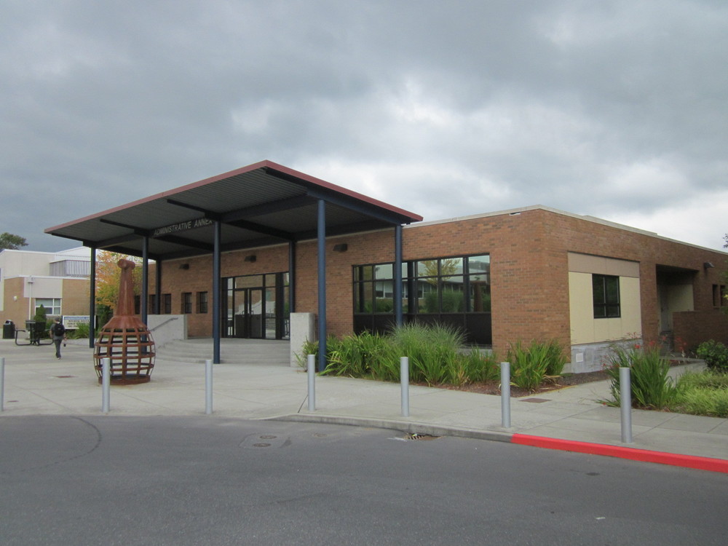
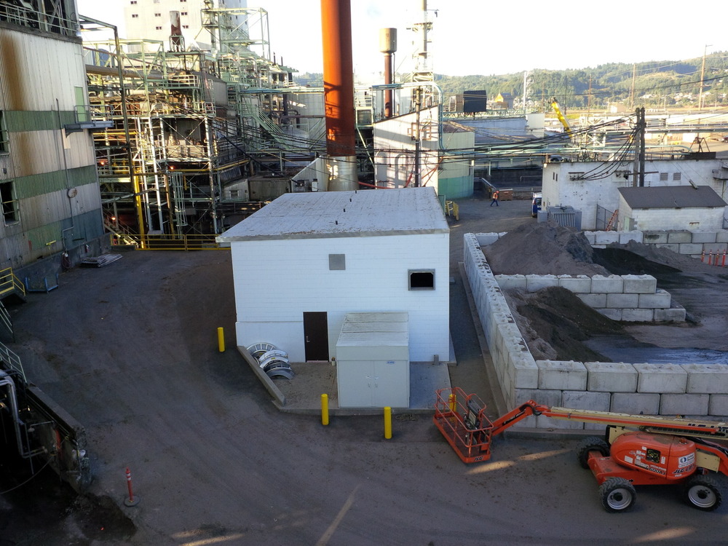
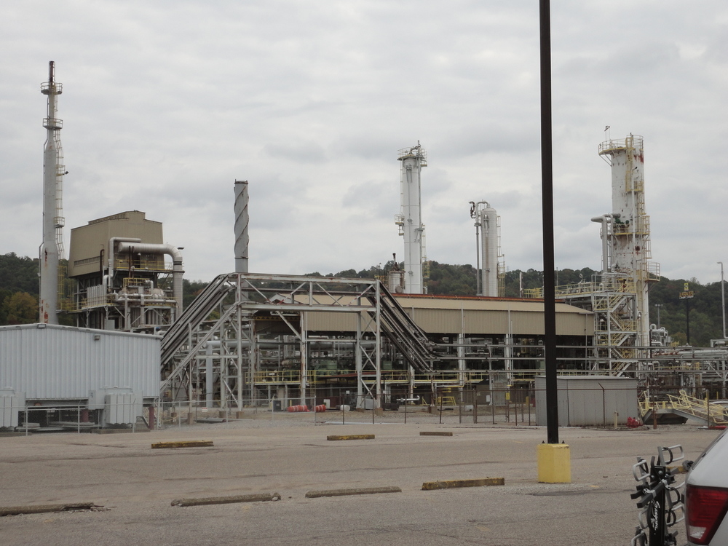
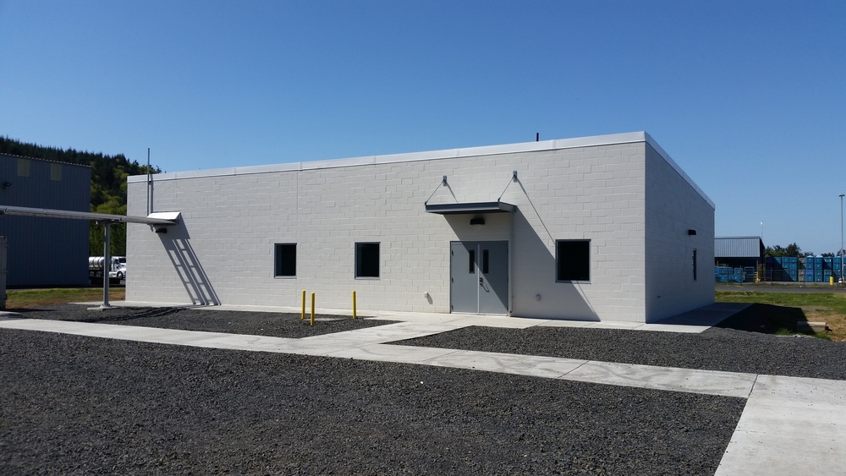
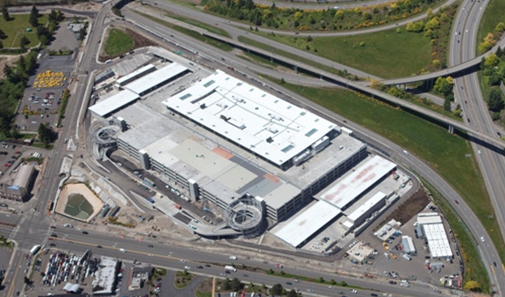
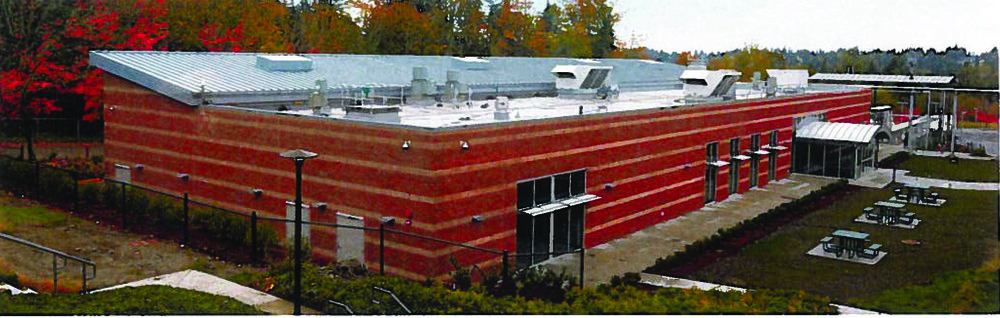
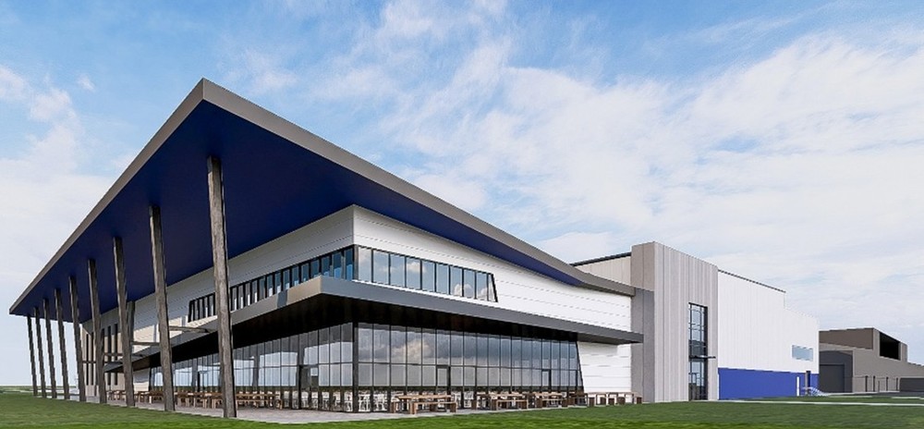
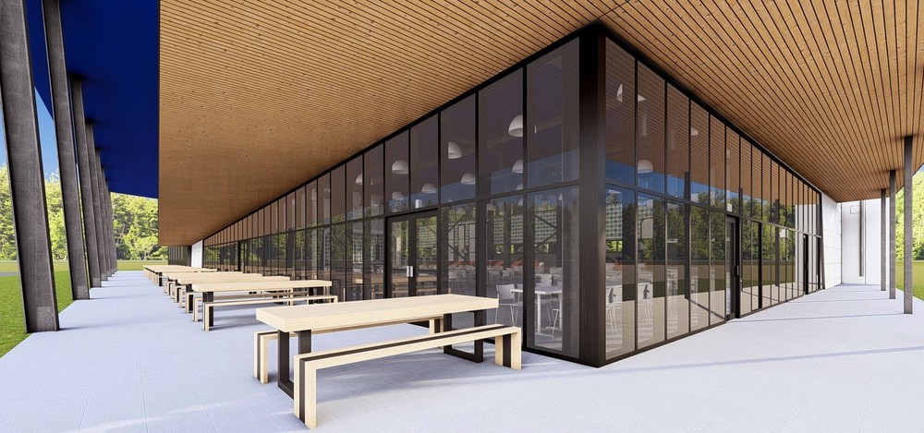
Harris Group provided multidisciplinary engineering and design services for a major expansion of an active aerospace manufacturing campus in Ladson, South Carolina. The project added approximately 118,000 square feet of manufacturing and utility space, 55,000 square feet of office space, a 15,000-square-foot cafeteria, and a 15,400-square-foot mechanical and electrical equipment mezzanine.
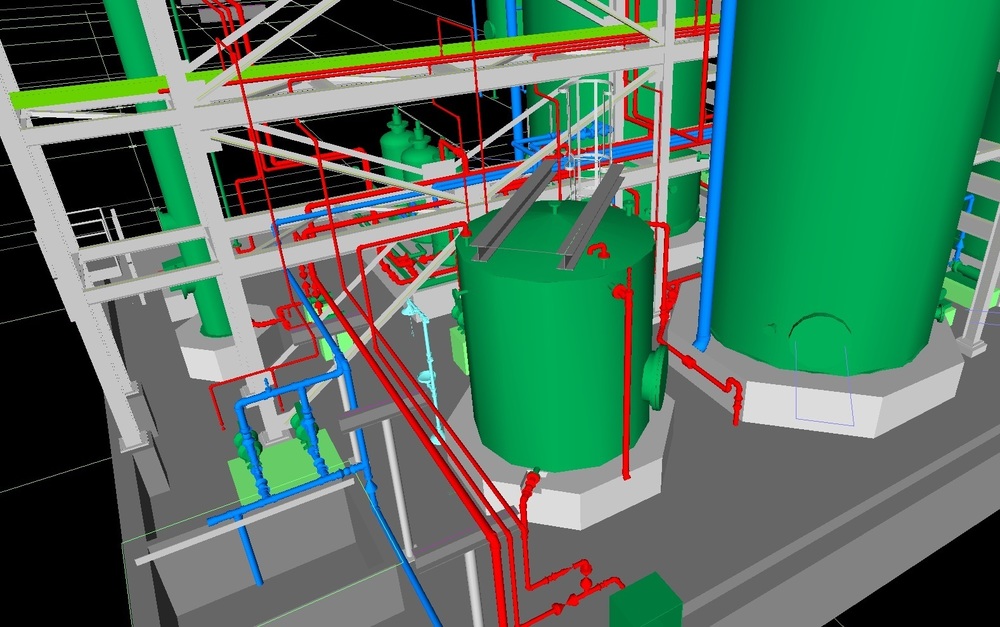
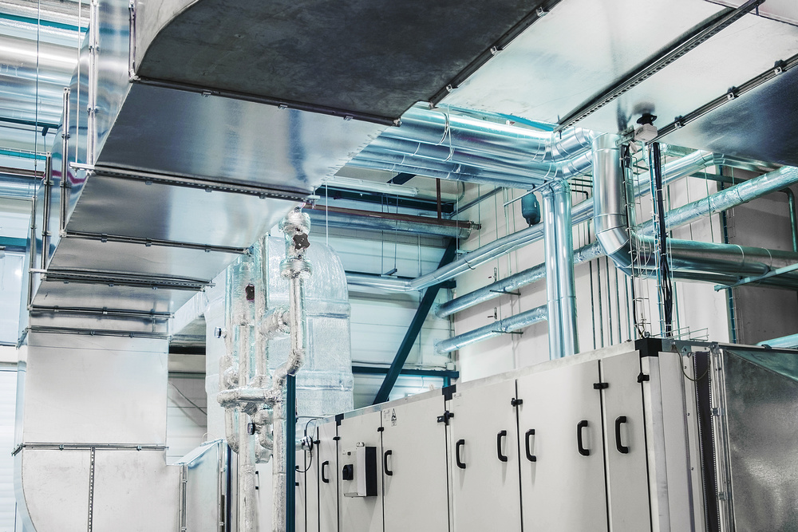
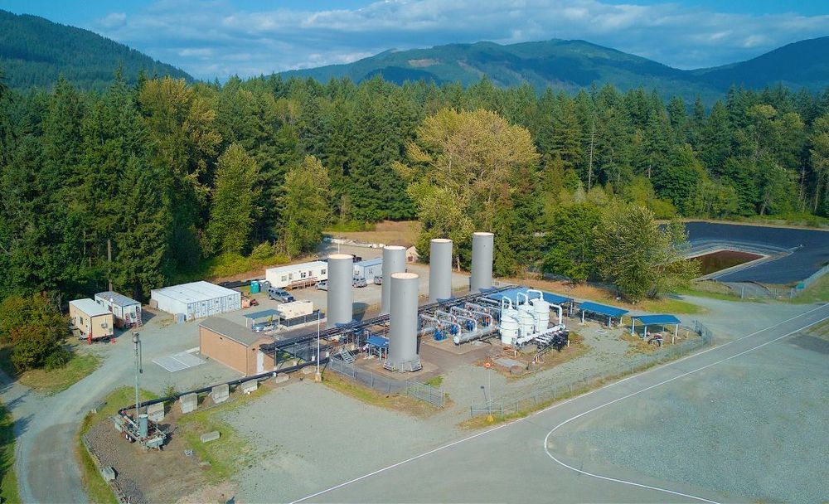
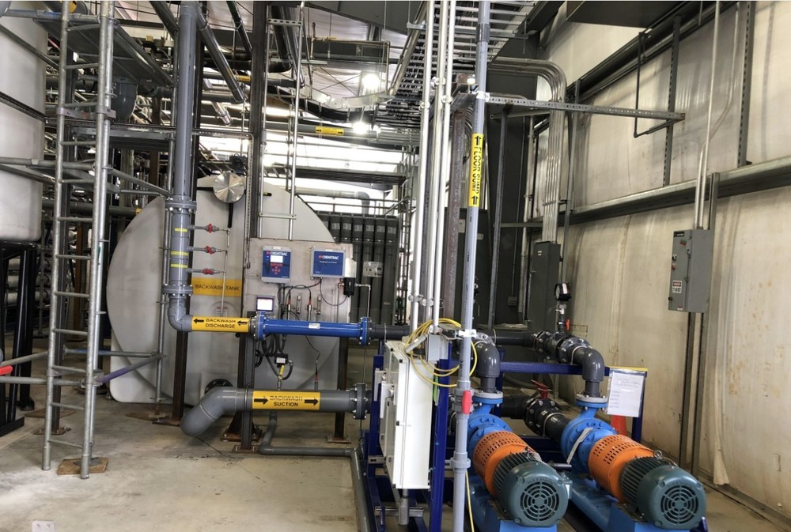
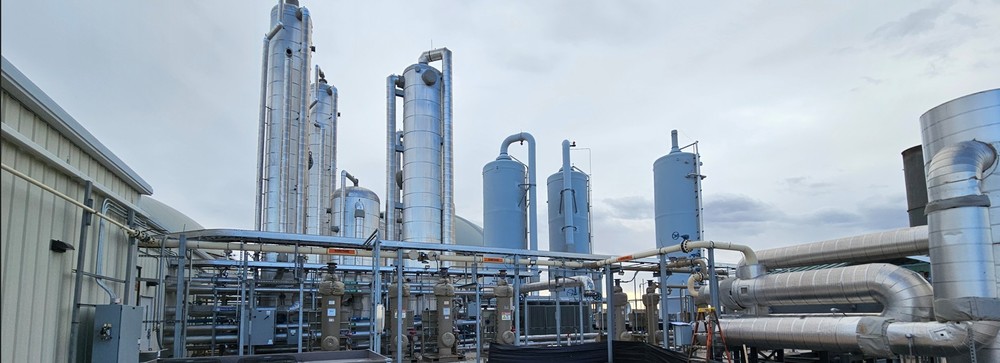
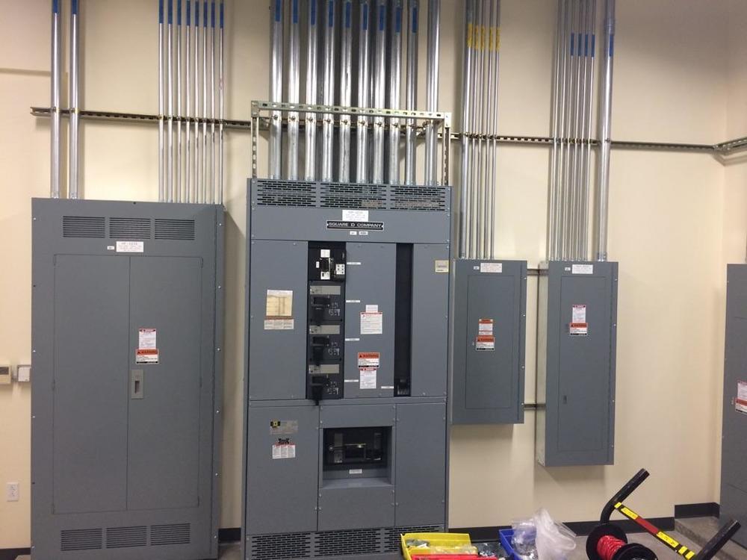
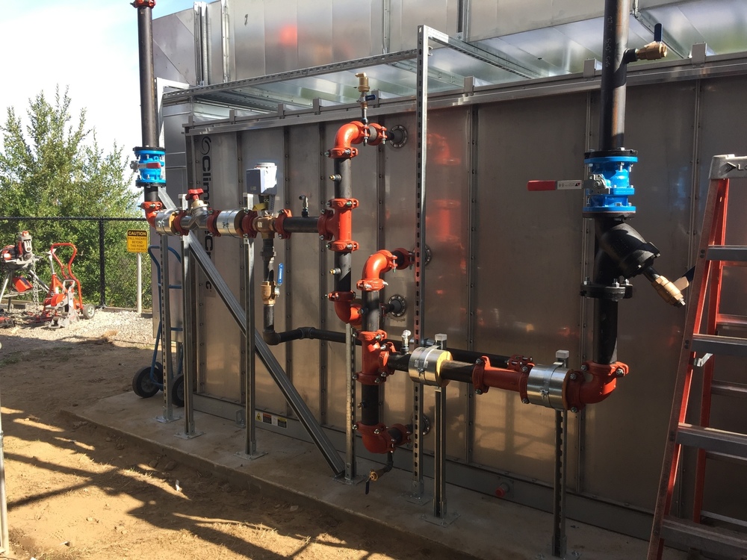
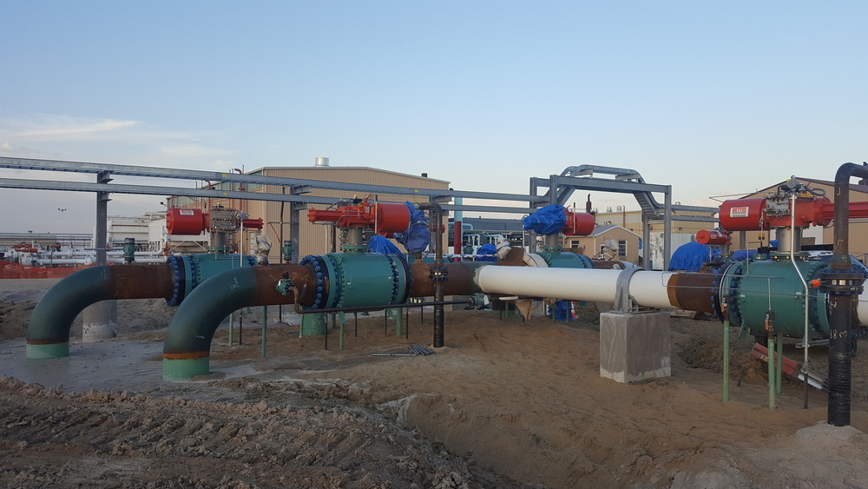
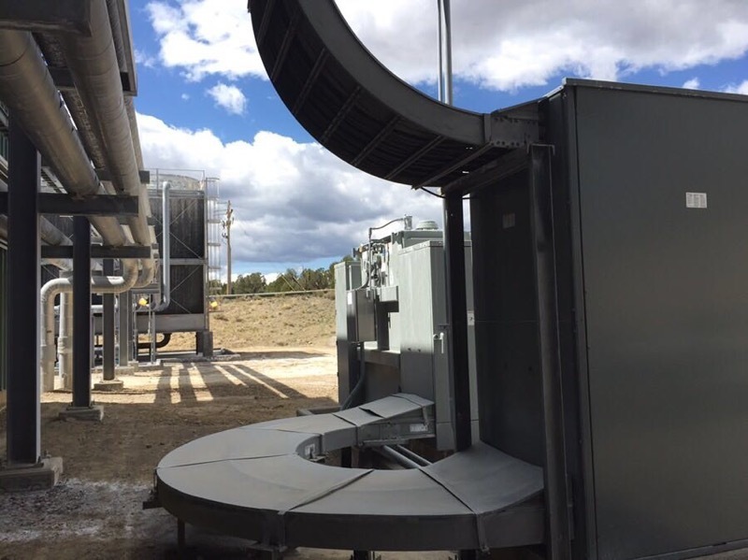
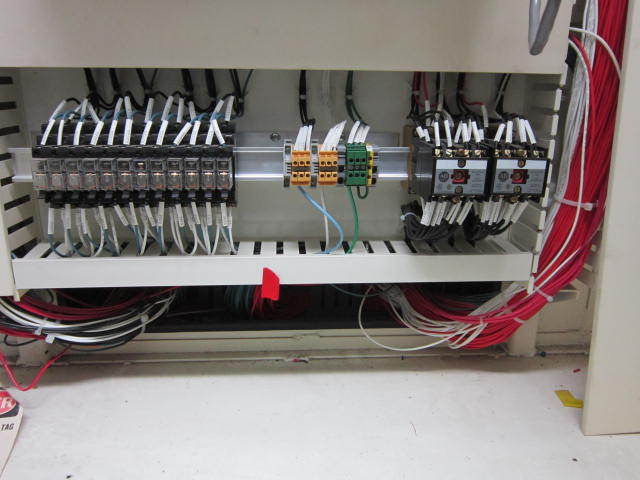
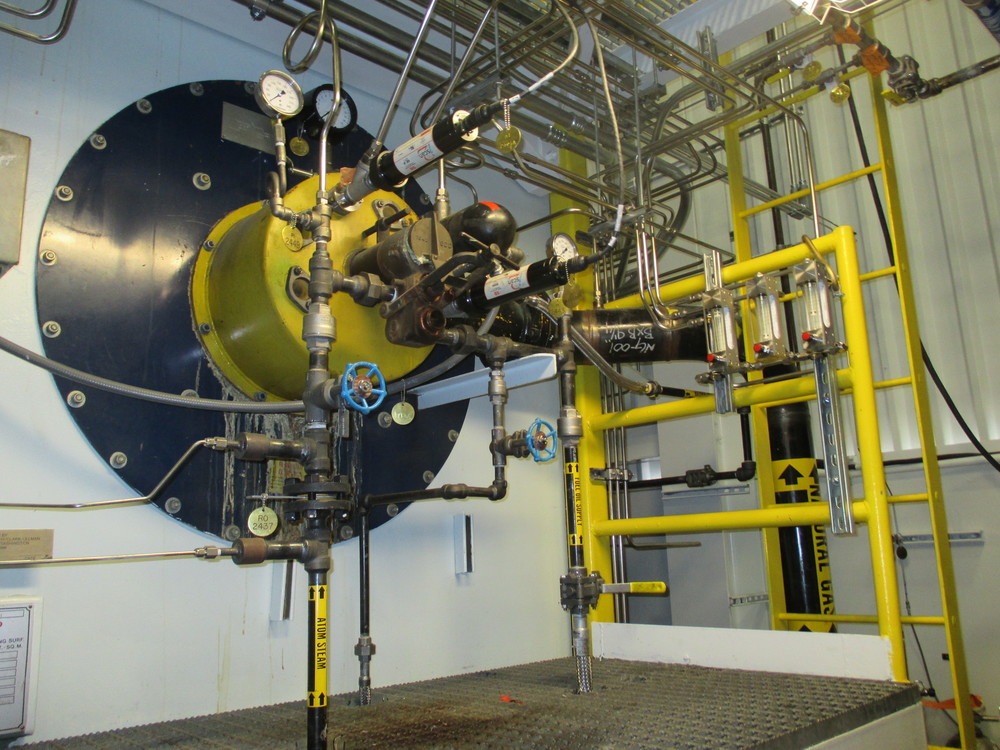
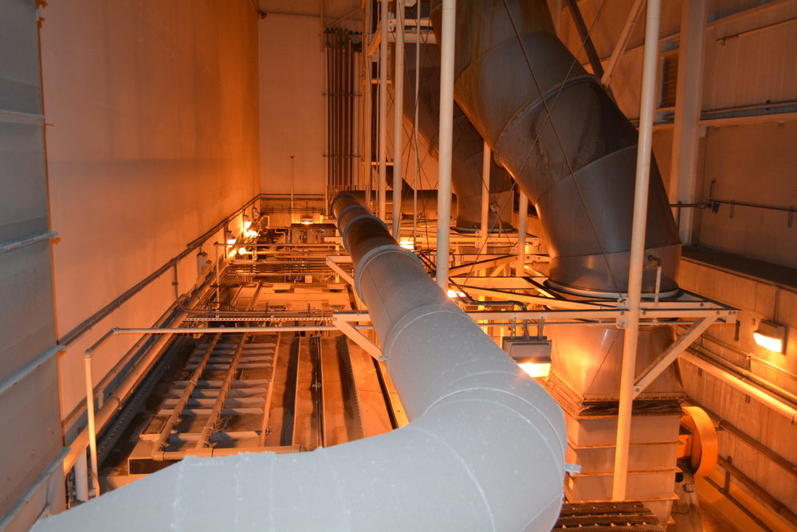
The scope also included extensive site, structural, HVAC, and utility improvements, including grading, ground improvement, storm drainage, water-system alterations, a 938-ton chiller and cooling tower cell addition, modular boilers, air-handling equipment, smoke exhaust, and energy-management controls.
The Challenge
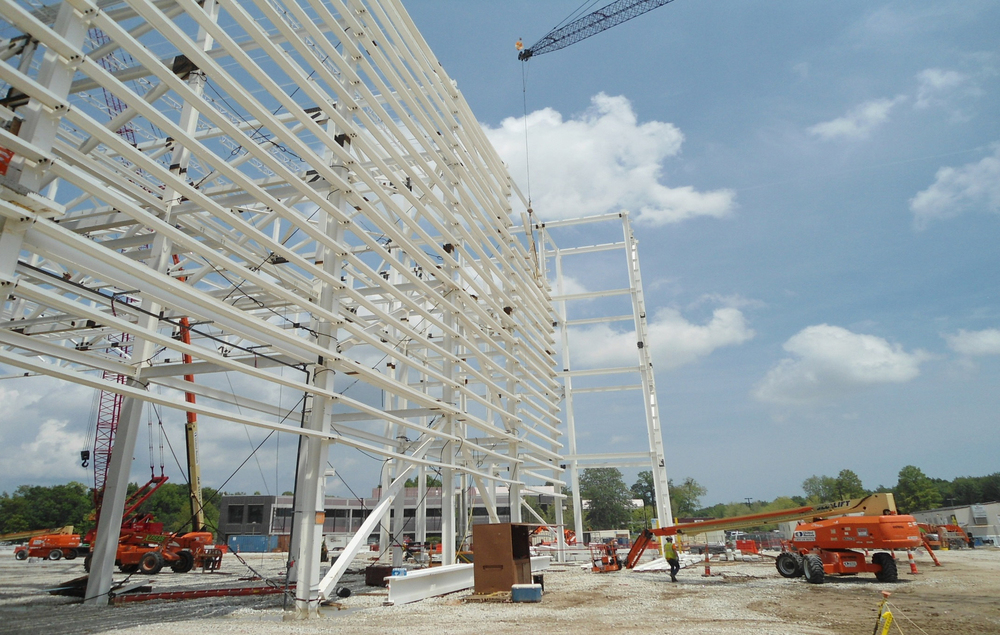
The expansion had to be designed within the constraints of a complex, fully operational manufacturing facility. Harris Group needed to coordinate increased utility demands, accommodate evolving project requirements, and support construction without unnecessarily disrupting ongoing production.
Our Approach
Harris Group combined deep technical knowledge of aerospace operating systems with early identification of critical design and construction requirements. Drawing on previous experience within the facility, the team coordinated multidisciplinary deliverables around the active construction environment, adapted to significant scope changes, and developed solutions that minimized operational disruption.

Results
The expansion delivered substantial new manufacturing, office, cafeteria, utility, and equipment space in support of increased production capacity. By identifying and resolving issues early, Harris Group helped keep the project on track while protecting operational continuity within a complex aerospace manufacturing environment.
Harris Group: In-depth technical knowledge of aerospace operating systems driving expert solutions.